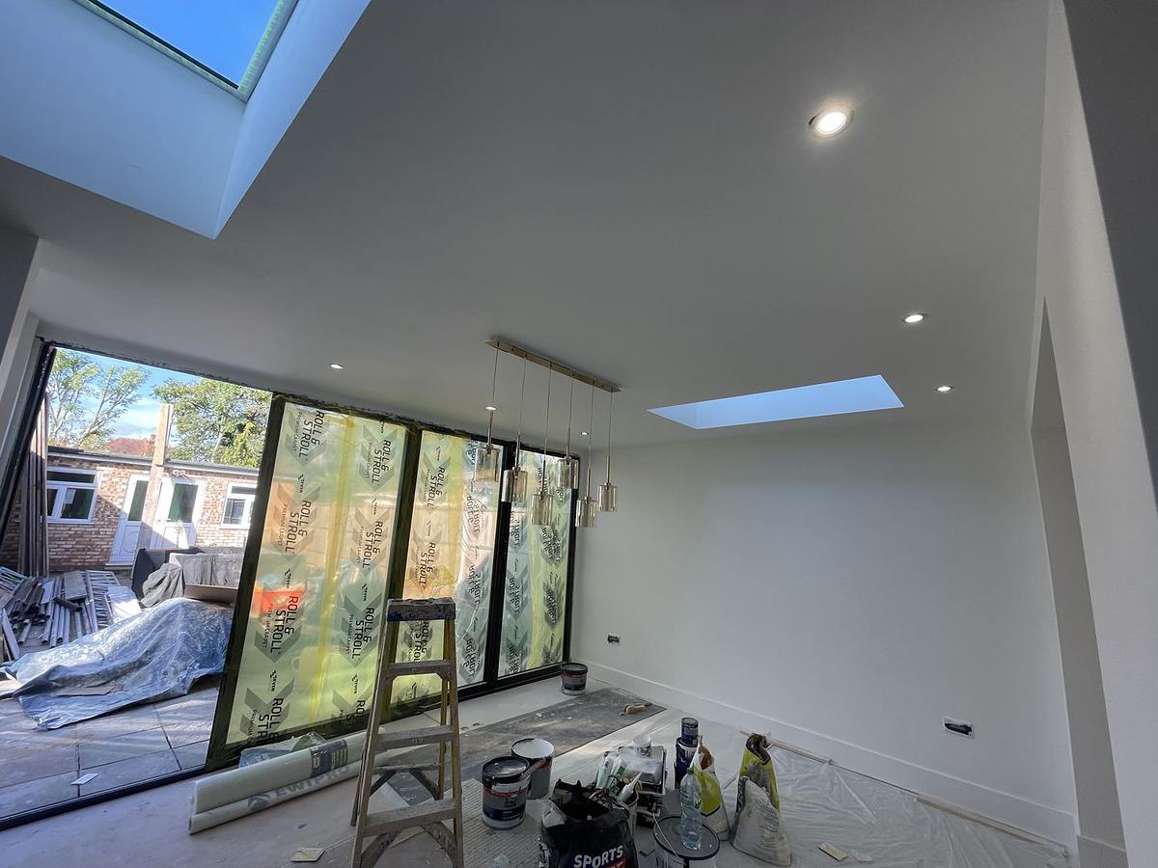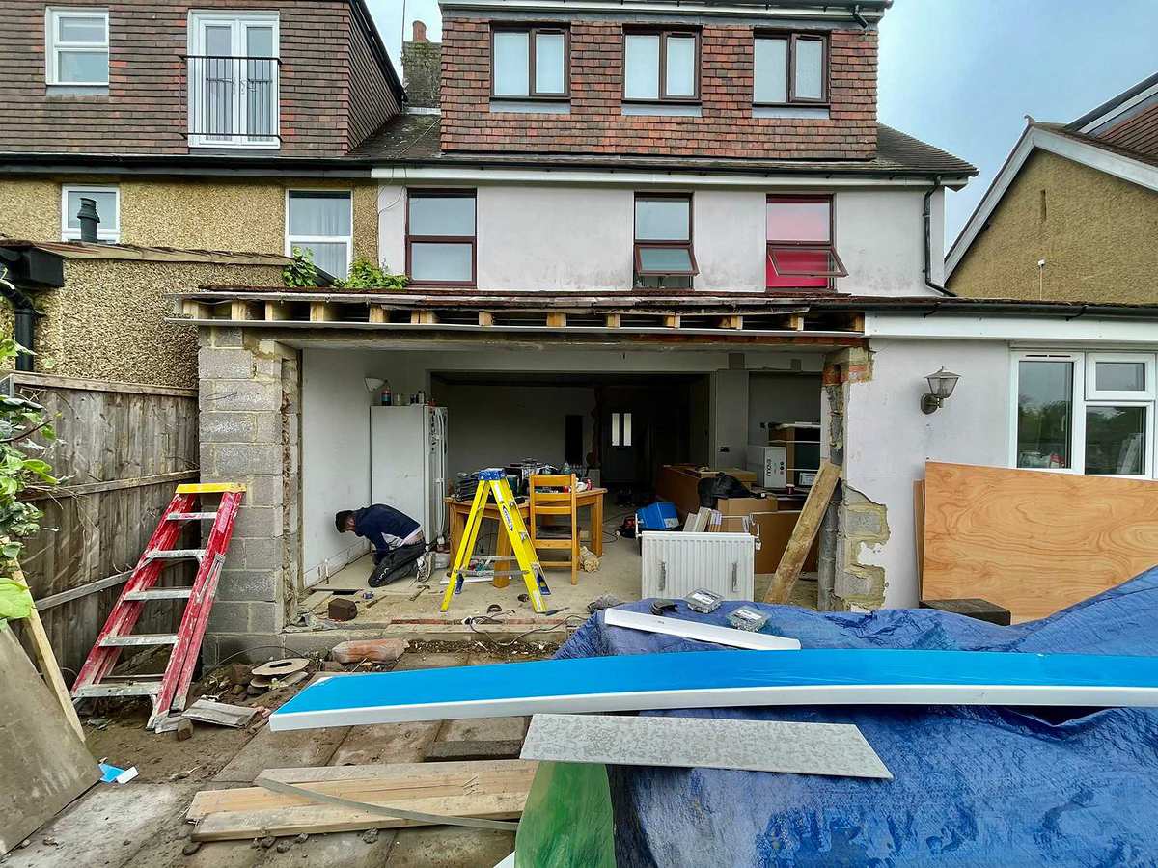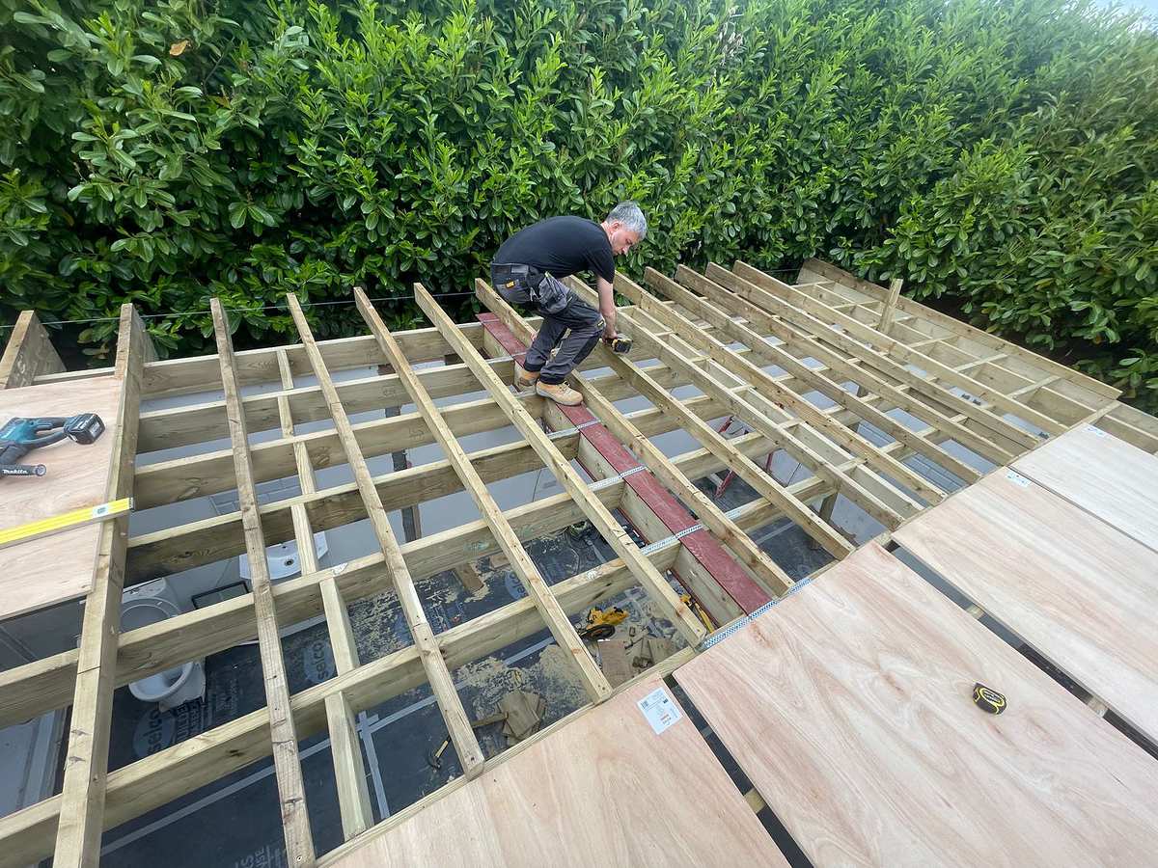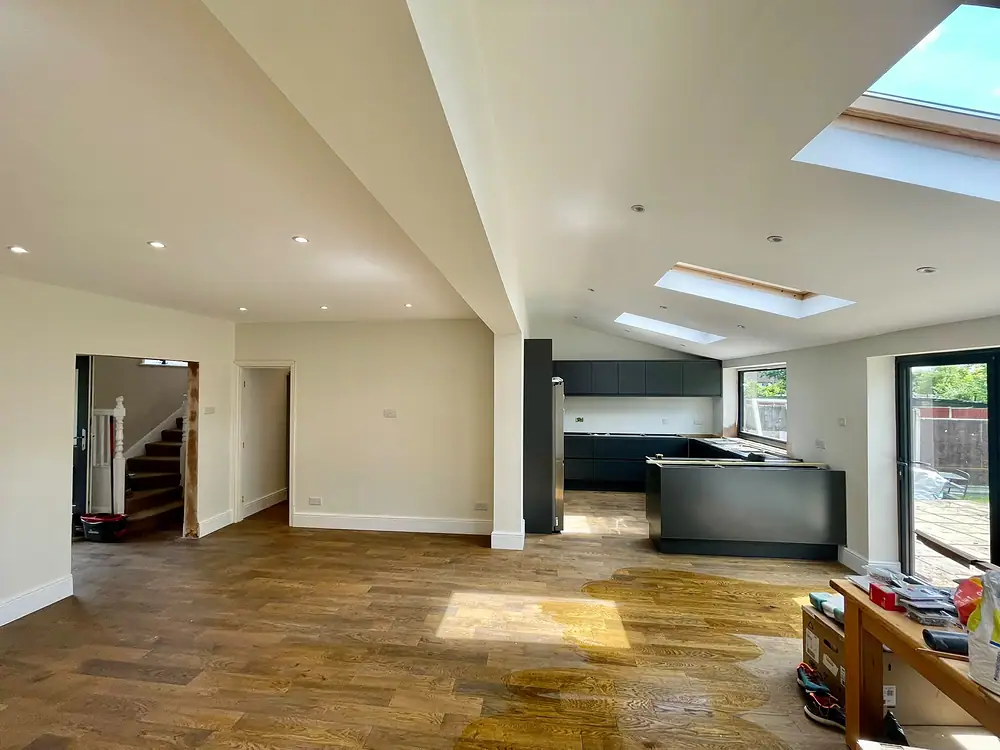
A side return extension in Berkhamsted can turn a narrow galley kitchen in a Victorian or Edwardian house into a wide, light kitchen diner. It fills the strip of yard beside the back addition, so you gain floor space without losing much garden.
The work looks simple on paper, but it sits right on the boundary, often needs planning permission and almost always involves steel beams and drains. This guide covers what to think about before you commission drawings. It is general guidance, and we check the position for your own house on the first site visit.
What is a side return?
Many Victorian and Edwardian terraces and semis have a narrower back addition behind the main house. It usually holds the kitchen, sometimes with a bathroom above. Beside it runs a passage of yard, often only a metre or two wide, between the back addition and the neighbour's boundary wall. That passage is the side return.
Infilling it means building a single-storey extension in that gap, then opening up the side wall of the kitchen so the old room and the new space become one. Many owners combine it with a short rear extension at the same time.
Design options: glass roof, roof lights or wraparound
Because a side return sits between two walls, daylight is the main design question. The usual choices are:
- A glass roof side return. A glazed roof along the length of the infill floods the middle of the house with light. It suits dark terraces best, but needs careful thought about solar gain, cleaning and condensation.
- A solid roof with roof lights. A pitched or flat roof with two or three roof lights or a lantern gives good light, keeps the room easier to heat and is often easier to get through planning.
- A wraparound. This fills the side return and extends beyond the back of the house, giving an L-shaped room. It gives the most space but brings in both sets of planning limits, covered below.
Inside, think about where the kitchen run, sink and island go before the steels are designed, because that decides where you can and cannot have a column or a nib of wall.
Does a side return extension in Berkhamsted need planning permission?
Many people assume a small infill is always permitted development. Often it is not. National guidance says a side elevation is any wall that cannot be identified as a front or rear wall, and that houses often have more than two. The long side wall of a back addition is one of them, so building out from it counts as a side extension.
Outside protected areas, a side extension can be permitted development only if it is:
- single storey and no more than 4 metres high;
- no wider than half the width of the original house;
- no higher than 3 metres at the eaves where it is within 2 metres of a boundary, which a side return always is;
- built in materials of a similar appearance to the existing house.
The original house means the house as first built, or as it stood on 1 July 1948 if older. A wraparound must meet the side extension limits and the rear extension limits together.
Conservation area and the Chilterns National Landscape
Dacorum has 25 conservation areas. Berkhamsted has its own, and the council has published a character appraisal for it. Conservation areas and the Chilterns National Landscape (formerly an Area of Outstanding Natural Beauty, renamed in 2023 with its legal status unchanged) are protected land in planning law. On protected land all side extensions need planning permission, outside cladding is not permitted development, and the prior approval route for deeper rear extensions is not available. Dacorum is one of the councils covering the Chilterns National Landscape, which takes in much of the Ashridge countryside to the north east of the town.
So if your house is in the conservation area or the National Landscape, a side return needs a householder planning application. Our guide to building in a conservation area in Dacorum explains what the council looks for. Check the Planning Portal for the current fee.
The neighbour's boundary wall and the Party Wall Act
A side return extension is built hard against the neighbour. The Party Wall etc. Act 1996 is likely to apply in one or more ways:
- Building a new wall on the boundary line needs at least one month's notice. You cannot build it astride the boundary without your neighbour's written consent. Without it, the wall goes wholly on your land.
- Work to an existing party wall or a garden wall that straddles the boundary, such as raising it or cutting into it, needs at least two months' notice.
- Digging foundations within 3 metres of the neighbour's building, deeper than its foundations, needs one month's notice.
If the neighbour does not reply within 14 days, a dispute is treated as having arisen and surveyors are appointed to agree an award. Timber fences are not covered. Our Party Wall Act guide walks through the notices.
Steel beams, building regulations and drains
Most extensions need building regulations approval, and a side return has three pressure points.
Steels. Opening up the kitchen's side wall, and often the rear wall too, means the walls above must be carried on new beams. These normally need at least 150mm of bearing at each end, sometimes on padstones, and steel beams are usually protected to give 30 minutes' fire resistance, typically with plasterboard. A structural engineer designs them. Our guide to removing a load-bearing wall explains the process.
Glazing and energy. Building regulations (Approved Document L) use a glazing limit of 25 per cent of the new floor area. A glass roof plus wide rear doors often goes over it. That is allowed, but the design then needs energy calculations to show the extension still performs.
Drains. Locally, water supply comes from Affinity Water but the public sewers belong to Thames Water. Thames Water says you are likely to need a build over agreement if you build within 3 metres of a public sewer or 1 metre of a public lateral drain. Planning permission does not cover this, work should not start without the agreement, and you are liable for any damage to the sewer. We lift the covers and trace the drain runs at the survey.
What drives the cost of a kitchen extension
We do not publish prices, because every side return is different. The things that move the cost most are:
- the roof: a fully glazed roof costs more than a solid roof with roof lights;
- how much steel is needed, especially for a wraparound or where a chimney breast is involved;
- party wall surveyors' fees, if a dispute is deemed to arise;
- whether a sewer needs a build over agreement, or diverting;
- planning drawings, a heritage statement and any conservation area detailing such as matching brick;
- access: in a mid-terrace, everything comes through the house;
- the new kitchen, flooring and underfloor heating, which can be a large share of the total.
We give a free, itemised quote so you can see where the money goes.
How we can help
We work across Berkhamsted and the rest of Dacorum. We visit, measure up, check the planning and drainage position for your address, and talk through glass roof and roof light options before anything is drawn. See our house extensions page, or get in touch to book a site visit.
Common questions
How much does a side return extension cost in Berkhamsted?
It depends on the roof design, the amount of steelwork, party wall and drainage requirements, planning work and the kitchen you choose. We do not quote general figures, but we give a free itemised quote after a site visit.
Can I have a glass roof on a side return?
Yes. A glass roof often takes the glazing over the 25 per cent guide figure for extensions, so the design needs energy calculations for building regulations. In a conservation area the council will also look closely at how it appears.
Do I need my neighbour's permission for a side return extension?
You must serve notice under the Party Wall etc. Act 1996, and you need their written consent to build a wall astride the boundary. If they do not reply within 14 days, surveyors settle the details. Planning is a separate decision made by the council.
Can I build a wraparound extension without planning permission?
Possibly, if the house is not in a conservation area or the Chilterns National Landscape and the design meets both the side and rear permitted development limits. On protected land any side extension needs planning permission.
General guidance for homeowners in England, written in November 2026. Every house is different, so we go through the details for your property on the free site visit.