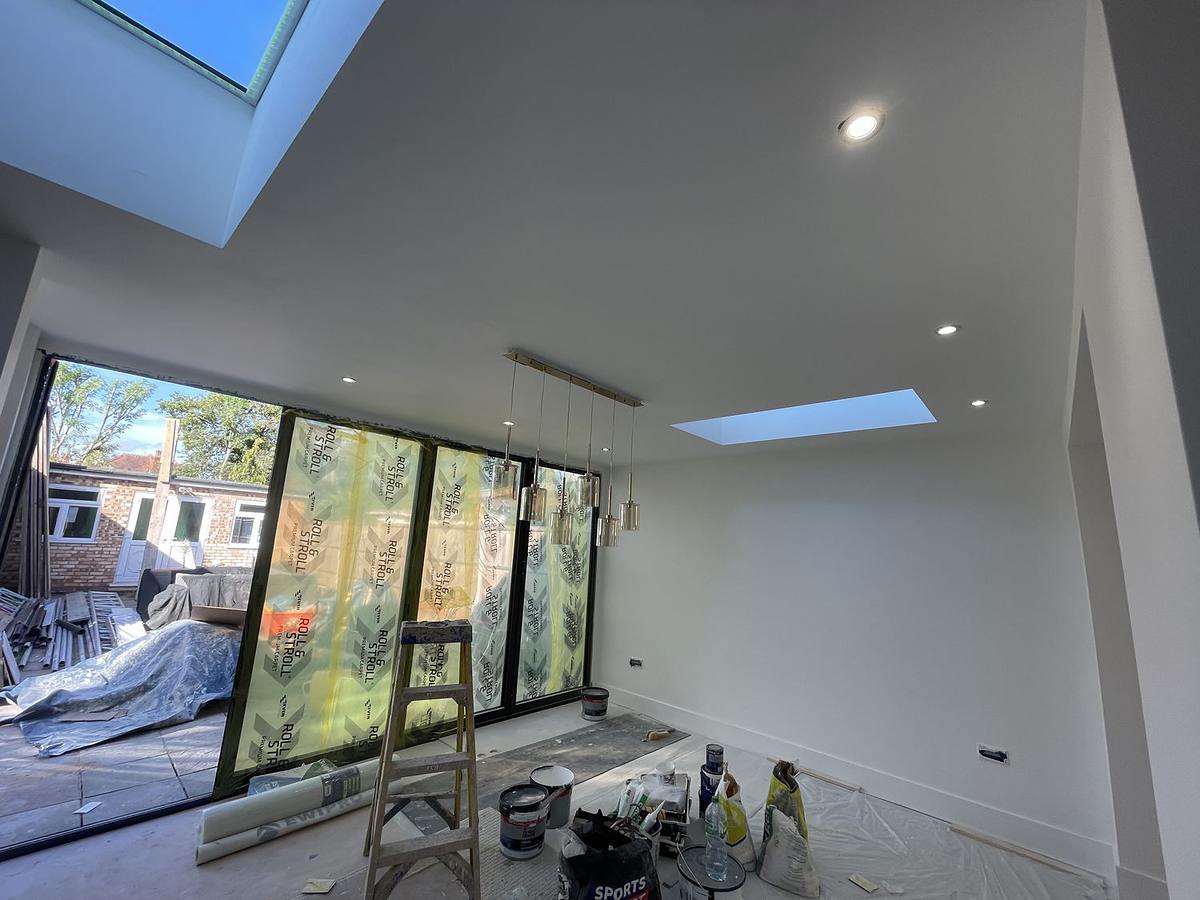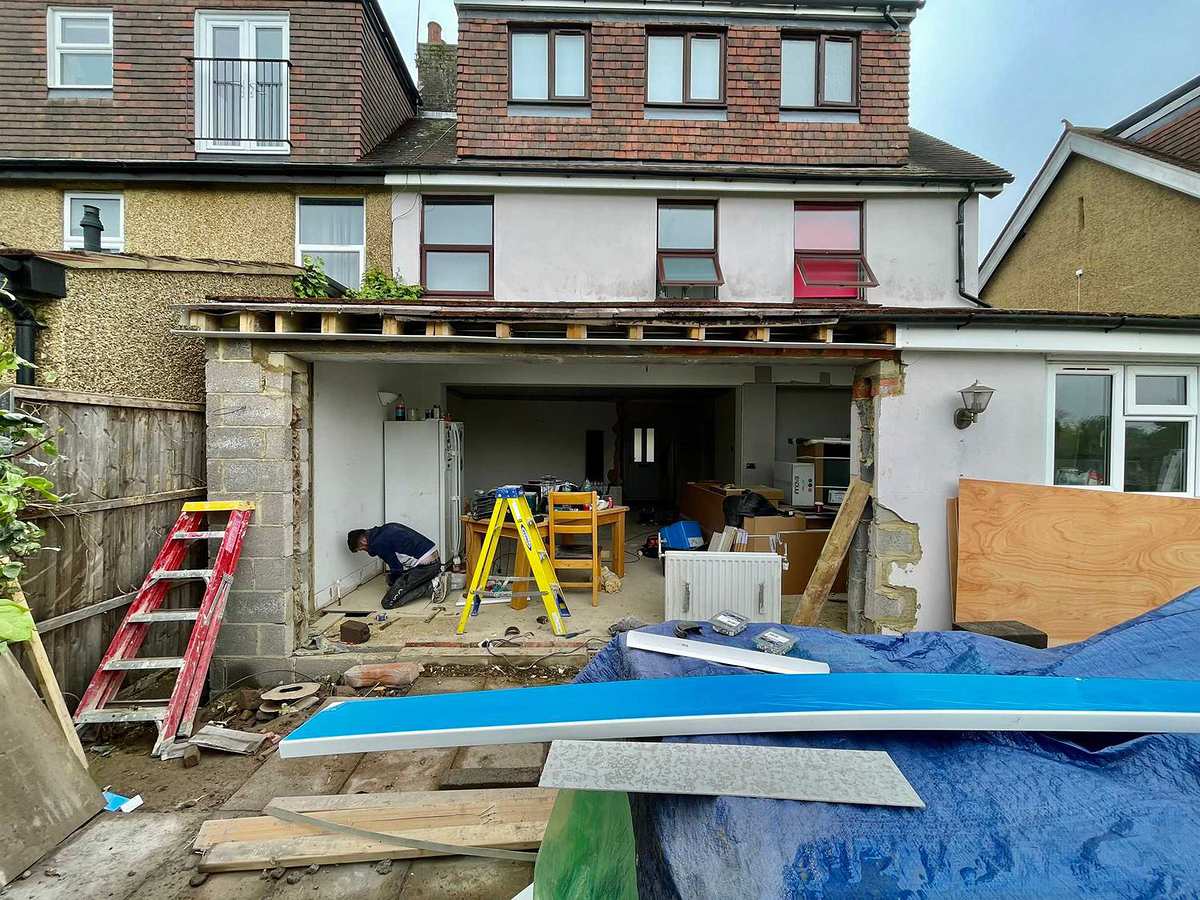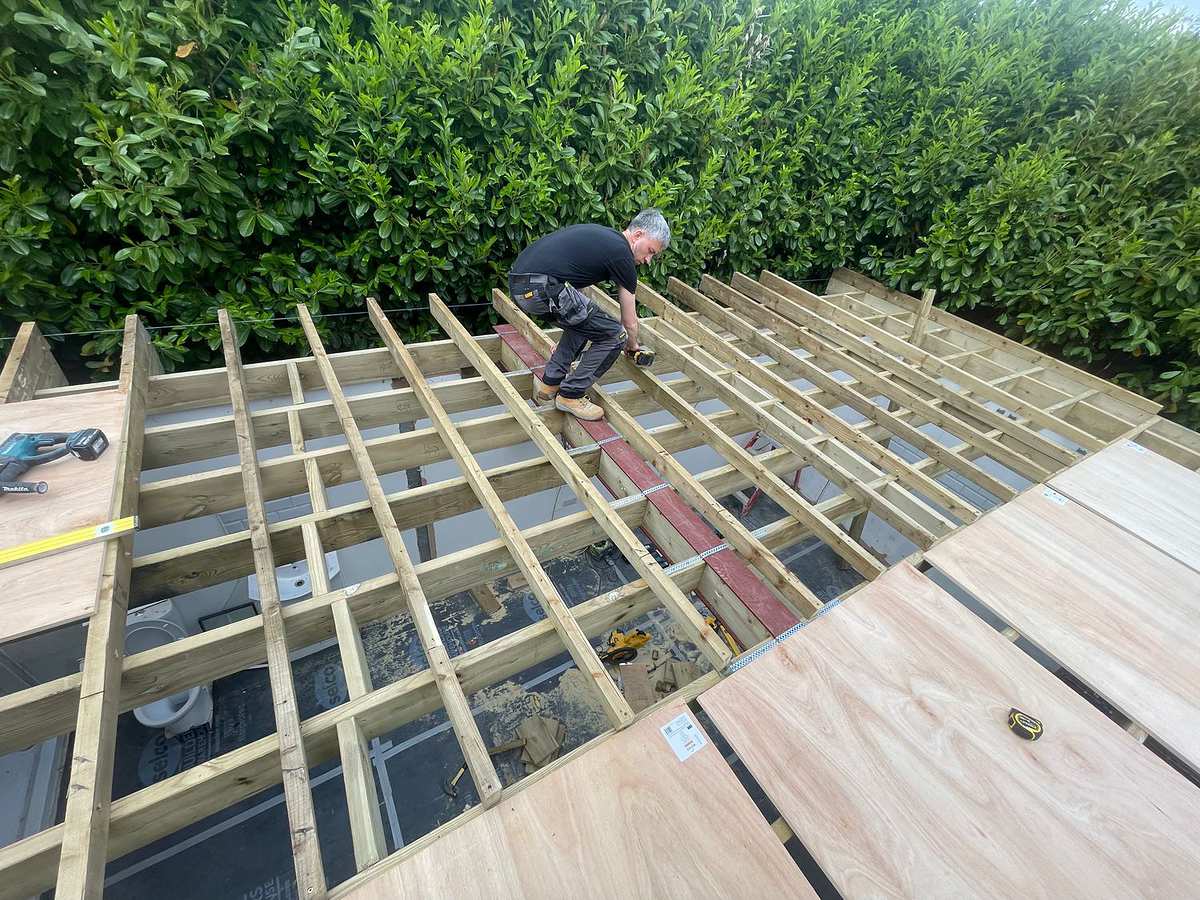
A larger home extension in Watford lets you build a single-storey rear extension up to 6 metres deep on a semi or terrace, or 8 metres on a detached house, without a full planning application. You do have to tell Watford Borough Council first, and your neighbours get a say.
This guide explains how the prior approval route works, what the council looks at, the homes it does not cover, and what you still need once planning is settled. If you live in Hemel Hempstead or elsewhere in Dacorum, our guide to planning permission for an extension in Dacorum covers the wider rules.
How far can you extend without planning permission?
Under normal permitted development, a single-storey rear extension can go up to 3 metres beyond the back wall of the original house on a semi-detached or terraced house, or 4 metres on a detached house. It can be no more than 4 metres high.
The larger home extension route raises those depths:
- Up to 6 metres on a semi-detached or terraced house.
- Up to 8 metres on a detached house.
- Single storey only, and still no more than 4 metres high.
The other permitted development limits still apply. The eaves cannot be higher than the eaves of the house, and within 2 metres of a boundary they cannot be over 3 metres. Extensions and outbuildings together cannot cover more than half the garden around the original house. Materials on the outside must look similar to the existing house.
Depths are measured from the original rear wall. That means the house as first built, or as it stood on 1 July 1948 if it is older. If a previous owner already extended, that extension counts.
How prior approval for a larger home extension in Watford works
Before any work starts, you send the council a written description of the extension. It must give the depth beyond the original rear wall, the maximum height and the eaves height. You also send a site plan, the addresses of the adjoining properties and your contact details. Check the Planning Portal for the current fee.
The council then writes to the owners or occupiers of the adjoining properties. They have at least 21 days to comment. If none of them objects, prior approval is not needed. If anyone does object, the council has to decide whether to approve the extension.
You can start work once one of these happens:
- the council tells you prior approval is not required;
- the council grants prior approval;
- 42 days pass from when the council received your details, without a decision.
Whichever way it goes, you must build what you described, or what was approved, unless the council agrees a change in writing. A refusal can be appealed.
What Watford Borough Council considers
This is not a full planning application, so the council does not judge the design in the usual way. The test is narrower. It looks at the impact of the extension on the amenity of all the adjoining premises, not only the neighbours who objected. It must take account of any comments it receives, and it can ask you for more information.
The council can approve the extension with conditions, as long as they relate to the effect on the neighbours. It can also refuse if your plans do not meet the permitted development limits or if you have not given enough information.
Talking to your neighbours before you submit is worth doing. An objection does not mean a refusal, but a neighbour who understands the plans is less likely to object.
Where the route does not apply
Not every home can use it. Check these first.
- Conservation areas. The larger allowance is not available on article 2(3) land, which includes conservation areas, or on a site of special scientific interest. The council lists ten conservation areas: Civic Core, Estcourt, Grove Mill Lane, High Street and King Street, Macdonell Gardens, Nascot, Oxhey, St Mary's, The Square and Watford Heath. Its website has a map to check your address.
- Article 4 directions. A direction removes normal permitted development rights from a building or area. The council has an Article 4 directions finder and map on its website.
- Flats and maisonettes. Householder permitted development applies to houses, not flats. An extension to a flat needs a full application.
- Conditions removing rights. Some homes had permitted development rights removed by a condition on an earlier planning permission. This is common on newer estates, so check the planning history for your house.
- Some converted homes. If your home only became a house through certain permitted changes of use, such as from offices or farm buildings, Class A extensions do not apply.
If your plans fall outside the route, you can still make a householder planning application. Listed buildings also need listed building consent.
Do you still need to finish by a deadline?
No. When the larger home extension scheme began, it was temporary. Extensions had to be completed by 30 May 2019, and you had to notify the council in writing when the work was done. Those rules were removed in May 2019, and the route is now permanent. The current legislation has no deadline for completion and no requirement to notify the council when you finish.
Planning is only one part of it, though. Building control will still need to inspect the work and sign it off.
Building regulations and the Party Wall Act
Prior approval only answers the planning question. A 6 metre extension is a substantial build, and it still needs building regulations approval. That covers how it is built, from foundations and structure to insulation, drainage and fire safety. You can use the council's building control service or a private registered building control approver. Without approval, you will not have the certificates you may need when you sell.
The Party Wall Act is separate again. On a semi or terrace, a deep extension often means building at the boundary or digging near the neighbour's foundations. Both need notice. If you cannot agree, surveyors settle it with a party wall award. Our Party Wall Act guide explains the notices and timings.
How we can help
We build single-storey rear extensions across Hertfordshire, including Watford. On a free site visit we measure from the original rear wall, check whether your house can use the larger home extension route, and look at the boundary and foundations with party wall notices in mind. We then send a free itemised quote. Read more about our house extensions.
Common questions
How far can I extend without planning permission in Watford?
Under normal permitted development, up to 3 metres on a semi or terrace and 4 metres on a detached house, single storey and no more than 4 metres high. With prior approval through the larger home extension route, up to 6 metres or 8 metres. These rights do not apply in conservation areas, to flats, or where they have been removed.
Can I build a 6m extension on a semi-detached house?
Often, yes. A single-storey rear extension up to 6 metres deep on a semi-detached house can go through the larger home extension route. You must notify the council first, and it consults the adjoining neighbours before you can start.
What happens if the council does not decide within 42 days?
If 42 days pass from when the council received your details and you have had no decision, you can go ahead. You must build exactly what you described in your submission.
Can my neighbour stop a larger home extension?
Neighbours can object, but an objection is not a veto. The council then judges the effect on all adjoining properties and decides whether to approve. The Party Wall Act is a separate process that may still apply.
General guidance for homeowners in England, written in November 2026. Every house is different, so we go through the details for your property on the free site visit.