A garage conversion in Watford is often the simplest way to add a room. The planning rules are set by Watford Borough Council, not Dacorum, so it pays to check the right council's rules before you start.
This guide covers when converting an integral or attached garage is permitted development, when it is not, and what building regulations ask for. If you are in Hemel Hempstead or elsewhere in Dacorum, our general garage conversion guide covers the basics.
Which council covers Watford?
The town has its own council, Watford Borough Council. It decides planning applications and lawful development certificates for homes in the borough. Dacorum Borough Council covers Hemel Hempstead, Berkhamsted and Tring.
Building control is run by the council too, in collaboration with St Albans District Council across their two areas. You do not have to use the council, though. Government guidance says you can choose your local authority's building control or a private registered building control approver.
When a garage conversion is permitted development
For an integral or attached garage, planning permission is not usually needed. The Planning Portal says permission is not usually required as long as the work is internal and does not enlarge the building.
Swapping the garage door for a wall and window does change the outside of the house. Householder permitted development covers the improvement or other alteration of a house, with a condition that materials used on the outside look similar to the existing house. In practice that means brick to match, and a window in keeping with the others.
You will need planning permission if:
- you plan to extend the garage or build on top of it;
- you want to turn the garage into a separate home rather than part of your house;
- permitted development rights have been removed from your property (see below).
If your house is listed, you may also need listed building consent.
When permitted development rights have been removed
Planning conditions on newer estates. The Planning Portal warns that some properties have had permitted development rights removed for garage conversions. It advises checking with the council first, especially on a new housing development. A condition like this is often found on the original planning permission for the estate, so check the planning history for your address.
Conservation areas. The council lists ten conservation areas: Civic Core, Estcourt, Grove Mill Lane, High Street and King Street, Macdonell Gardens, Nascot, Oxhey, St Mary's, The Square and Watford Heath.
Article 4 directions. The council's Conservation Areas Management Plan lists Article 4 directions in all of these areas, but they differ. In parts of Nascot, Oxhey, Estcourt, Watford Heath, The Square, High Street and King Street, Grove Mill Lane and Macdonell Gardens, directions remove the right to alter or improve a house without permission. That can include a change to the front, such as infilling a garage door. In other places, such as St Mary's and the Civic Core, the directions only control painting the outside of buildings. The directions apply to listed addresses, not every house in an area, so check your street.
The council has an Article 4 directions finder on its website. If your address is on it, speak to the council before you plan the front wall.
Getting a lawful development certificate
If you think your conversion is permitted development but want it in writing, apply to the council for a lawful development certificate for a proposed development. If it is granted, the council cannot take enforcement action against the work it describes. If it is refused, you may need a full planning application.
A certificate is not the same as planning permission, but it is useful when you sell. The Planning Portal says applications should be decided within eight weeks of being validated. The fee is half the normal planning fee, so check the Planning Portal for the current fee.
What building regulations require
Turning a garage into a habitable room will normally need building regulations approval. Building control will look at:
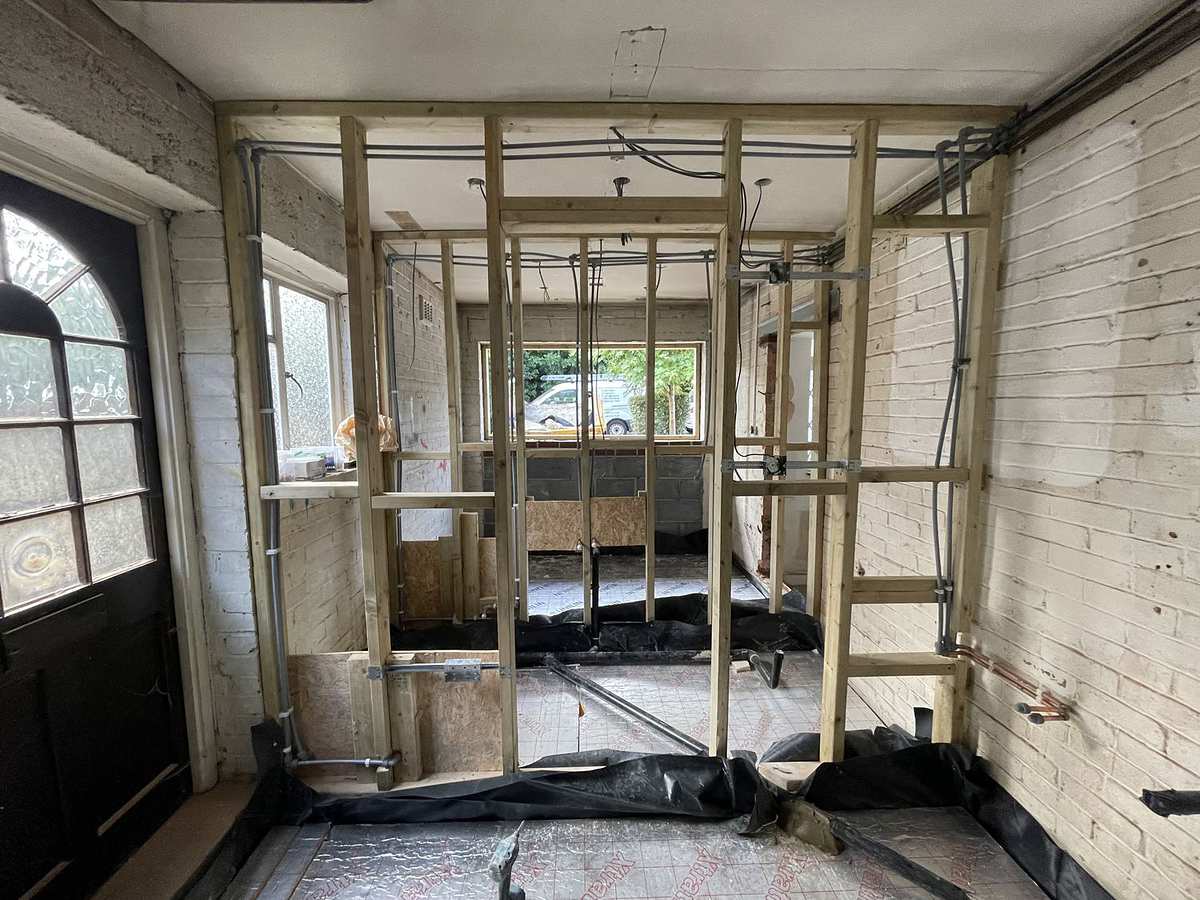
- The infill wall and its foundation. The ground under a garage door may not have a suitable footing, so a new foundation may be needed for the new wall.
- Damp proofing. A solid floor needs a damp-proof membrane and insulation. Existing walls are checked for weather resistance, and any new inner skin needs a sound damp-proof detail at its base.
- Insulation. Floor, walls and roof are upgraded so the room keeps its heat. Raising the floor to match the house is common.
- Ventilation. Each new room needs an openable window for purge ventilation and background (trickle) ventilation. A utility or WC needs extract ventilation.
- Fire escape. A habitable room needs either a door onto a hall leading to a final exit, or an emergency escape window or door. An escape window needs a clear openable area of at least 0.33m², at least 450mm high and 450mm wide, with the bottom of the opening no more than 1100mm above the floor.
- Smoke alarms. Where the new ground floor room has no final exit, a mains-powered fire detection and alarm system is needed, with smoke alarms in the hall and landing.
At the end you should get a certificate showing the work complies. Keep it, because buyers' solicitors will ask for it.
What about parking?
A conversion means losing the garage as a parking space. If your conversion is permitted development, this is a practical question about whether your drive still takes your cars.
If you do need planning permission, the council's Residential Design Guide lists parking among the effects it considers on householder proposals. So it is worth showing on your drawings where cars will park.
How we can help
We work across Watford and the rest of south west Hertfordshire. We check the planning position for your address, deal with building control, and handle the build from strip out to decoration. See our garage conversions page or ask us for a free site visit.
Common questions
Do I need planning permission to convert my garage in Watford?
Usually not, if the garage is integral or attached and you are not extending it. You will need permission if a planning condition or an Article 4 direction has removed your permitted development rights, or if you want to make the garage a separate home.
Is Watford covered by Dacorum Borough Council?
No. Watford has its own council, Watford Borough Council, which handles planning for the town. Dacorum covers Hemel Hempstead, Berkhamsted and Tring.
Who does building control for a garage conversion in Watford?
Watford Council's building control service, which works in collaboration with St Albans District Council. You can also choose a private registered building control approver.
Does my garage conversion need an escape window?
A habitable room needs either a door onto a hall leading to a final exit or an emergency escape window or door. Building control will confirm which applies to your layout.
General guidance for homeowners in England, written in October 2026. Every house is different, so we go through the details for your property on the free site visit.